
When we were called out to 28 Ashwood Avenue in West Didsbury (M20 2ZB), we knew right away this was a garden with serious potential — but also one that needed a careful, considered approach to get the best result.
West Didsbury is one of Manchester’s most sought-after suburbs. Tree-lined avenues, period properties, and gardens that back onto the Mersey Valley — it’s the kind of place where an outdoor living space adds real value to a home that’s already worth £700,000+ on average. But like many gardens in this pocket of South Manchester, the site came with its own set of constraints.
The Survey: What We Found
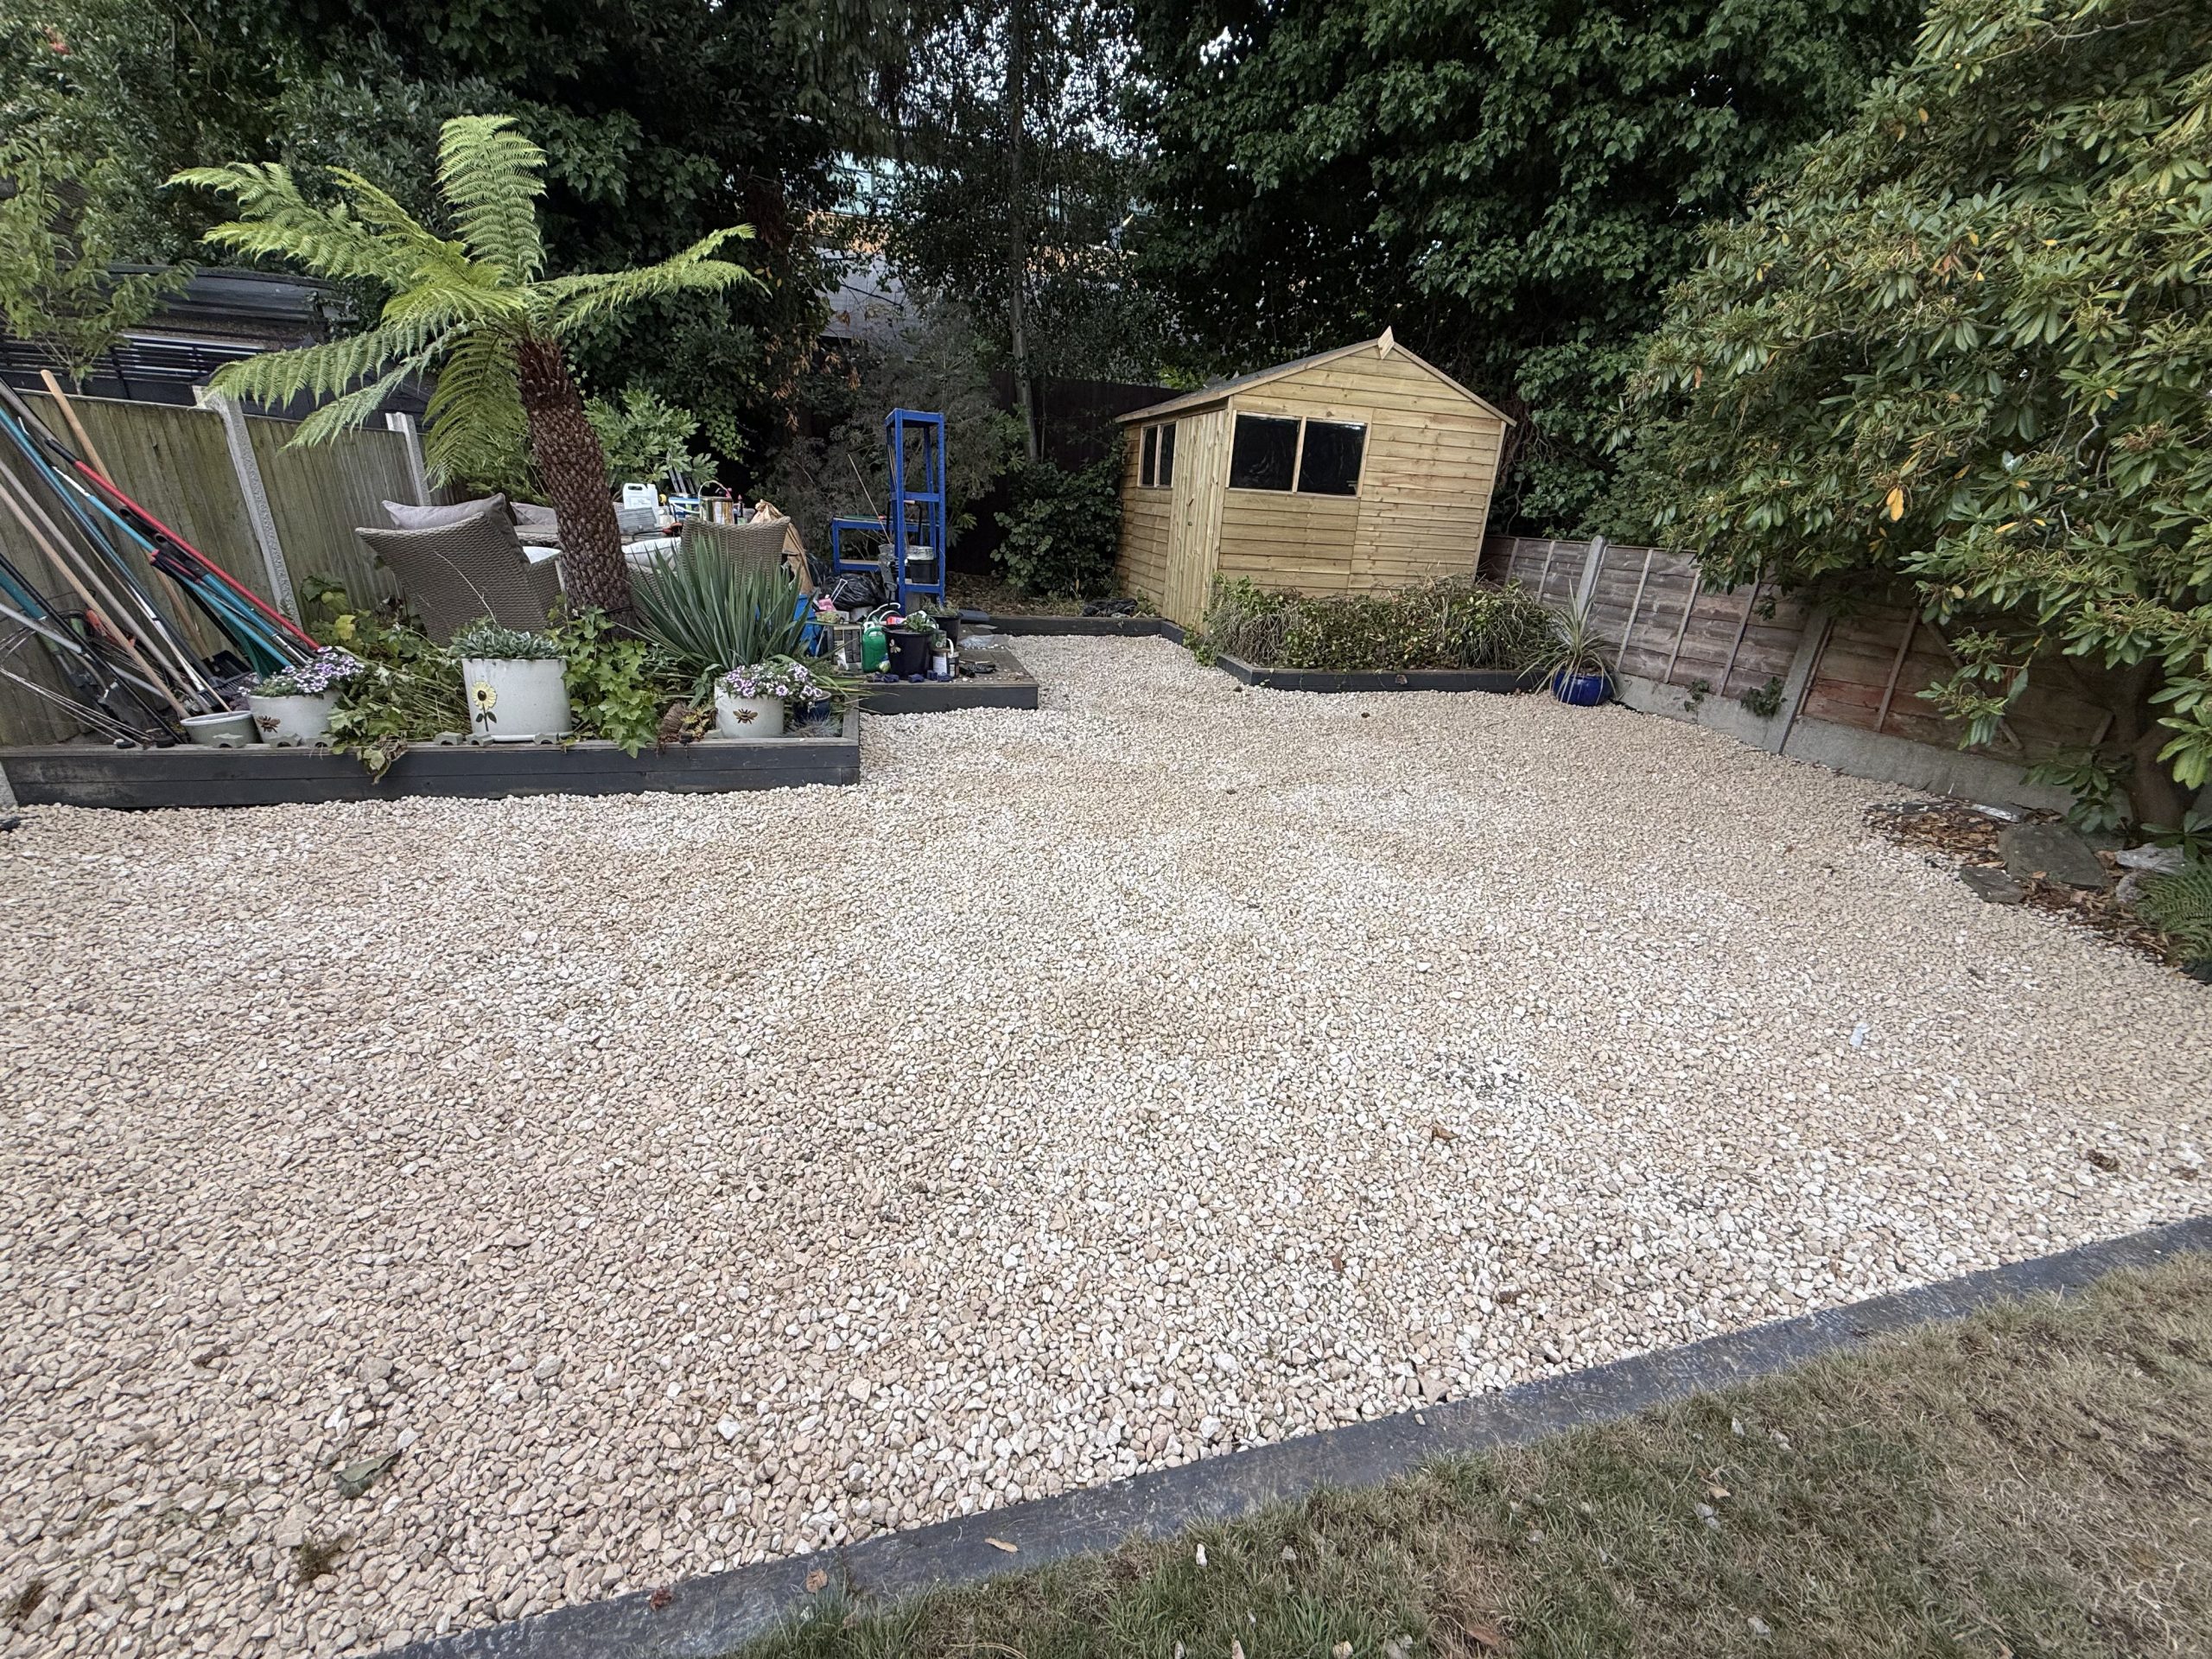
Our team carried out a full site survey to assess the garden’s current condition, ground levels, drainage patterns, and access. Here’s what we noted:
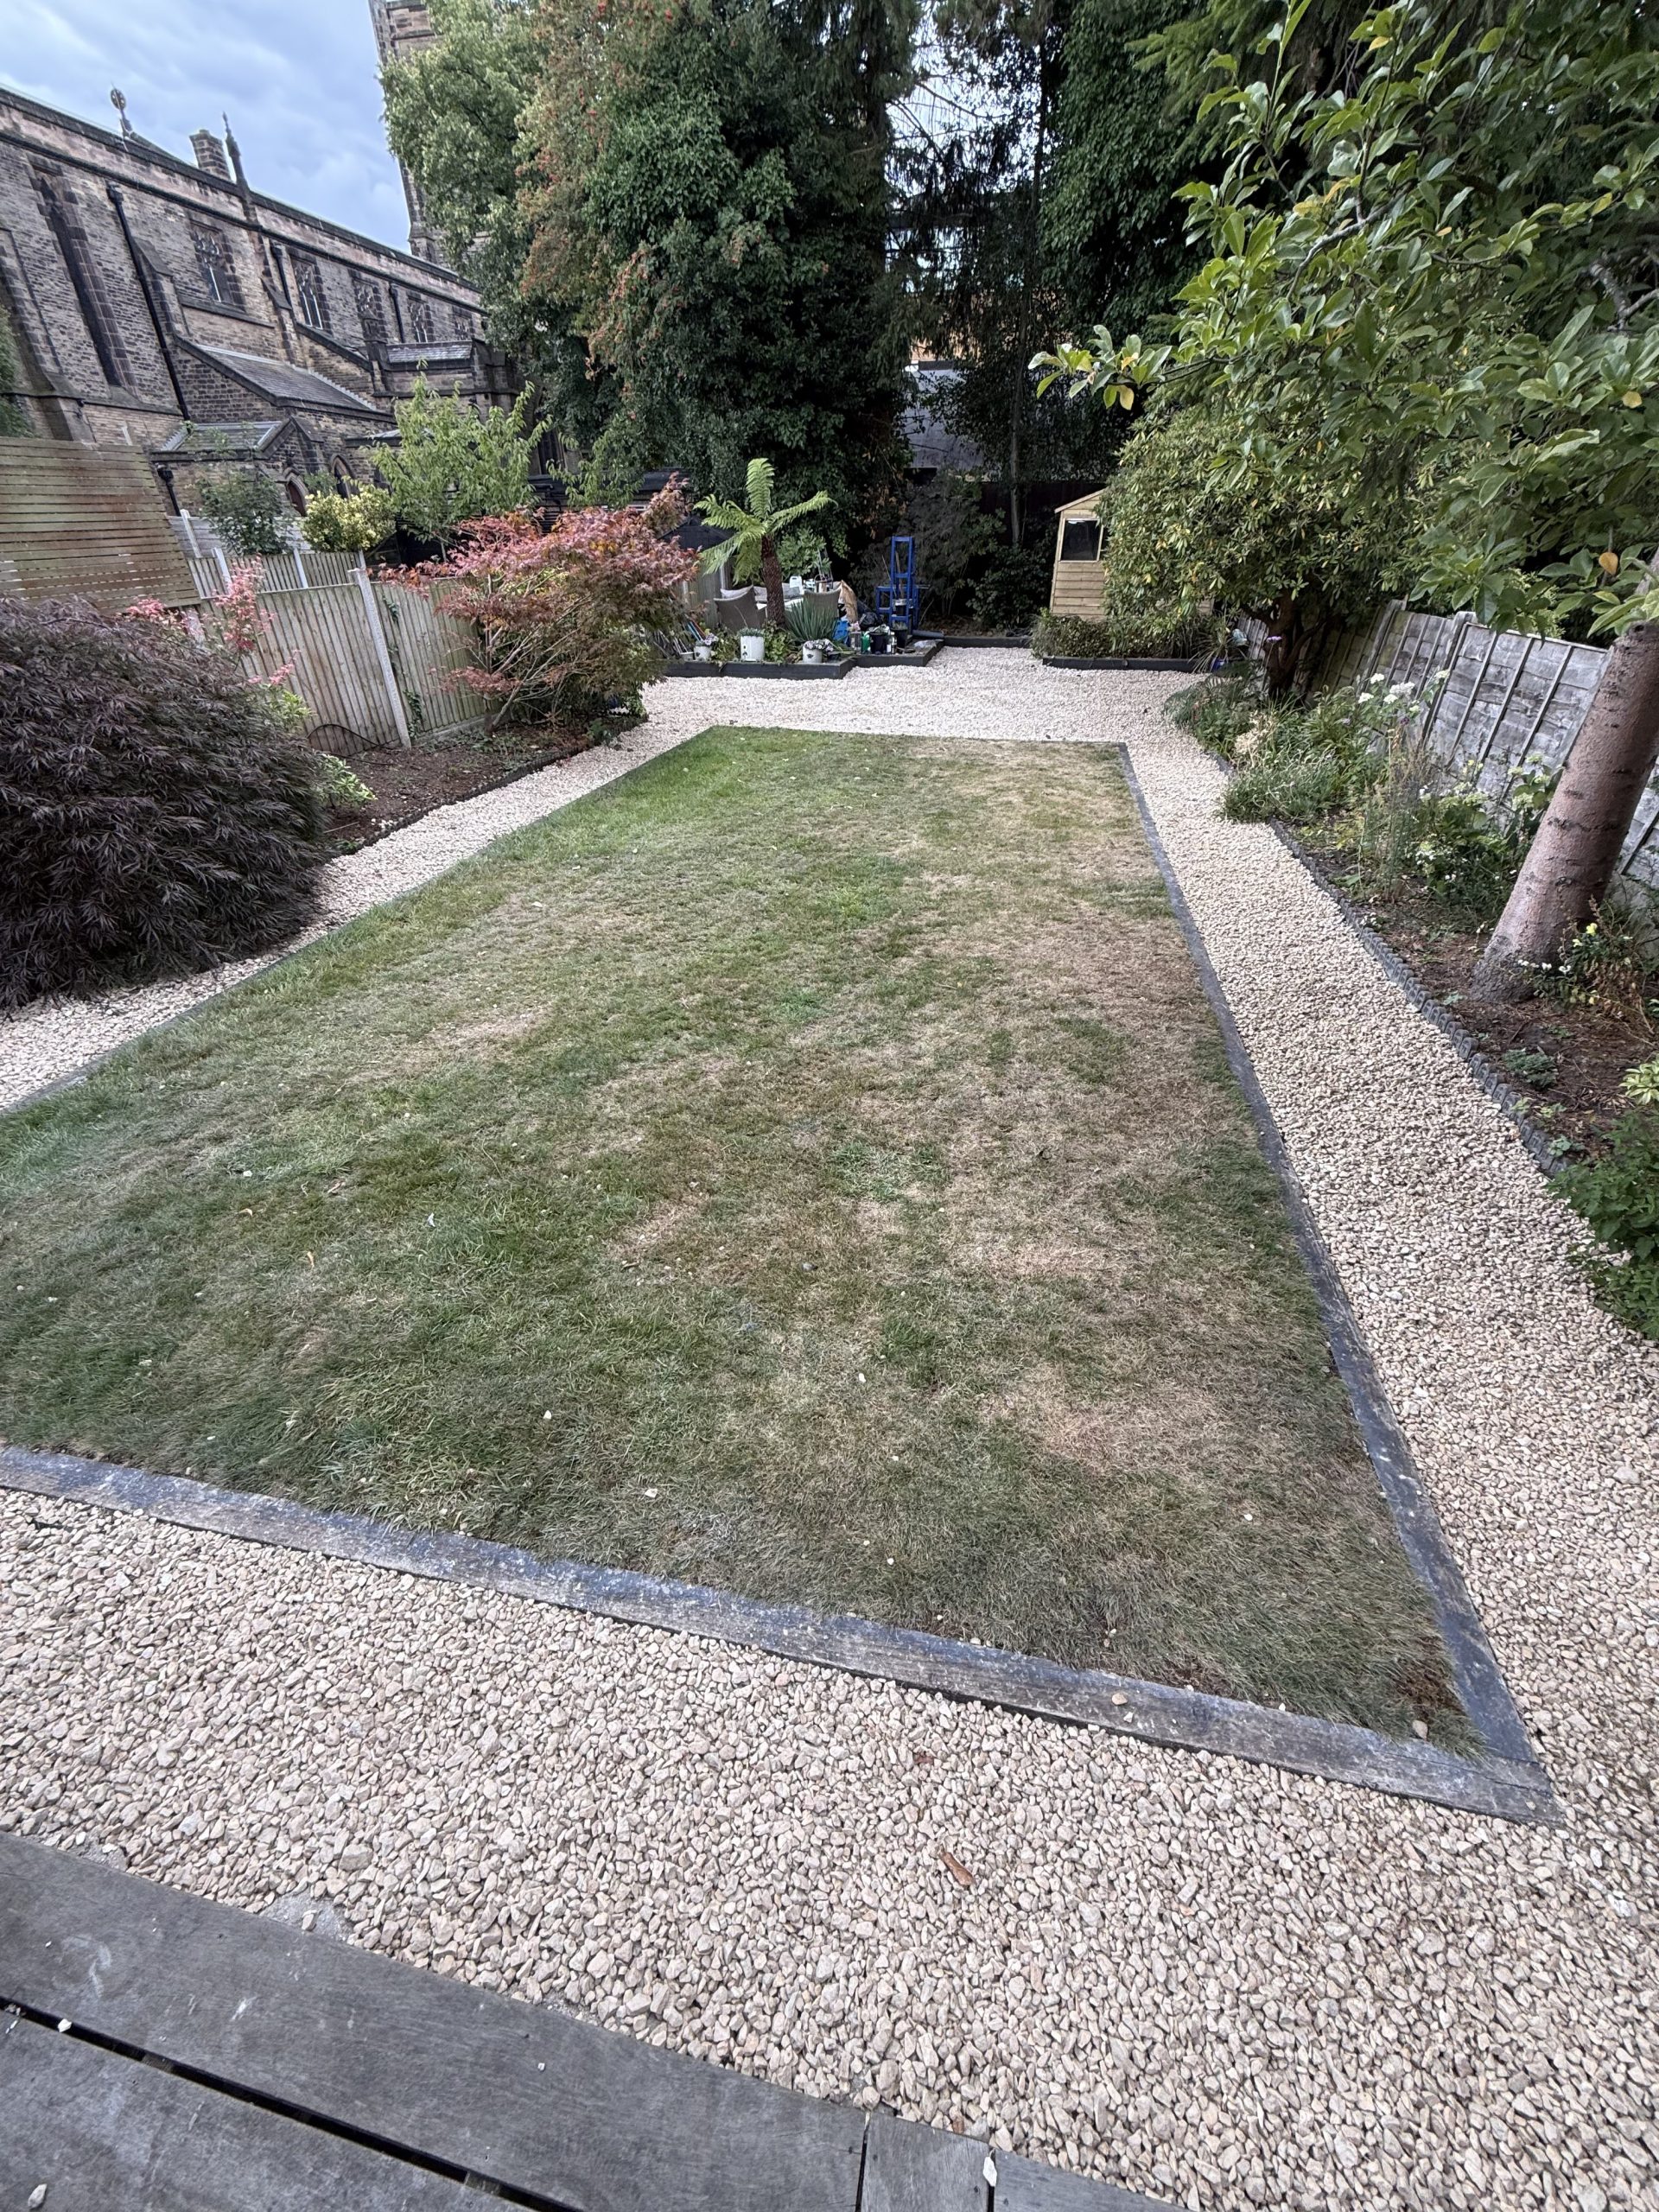
- Uneven ground levels — the lawn had a noticeable slope running toward the rear boundary, which would need levelling or a stepped deck design to create a usable entertaining space
- Clay-heavy soil — typical for this part of Manchester. Clay retains water, so proper subframe drainage is critical to prevent heave and premature deck failure
- Mature trees along the boundary — beautiful, but their root systems and canopy mean we need to account for leaf fall, debris, and root intrusion when designing the substructure
- Restricted side access — common in period properties in Didsbury, which affects how we bring materials in and how we sequence the build
- North-facing rear aspect — the garden gets limited direct sun in winter, making moisture management and material selection crucial
The Vision: What’s Possible
Despite the constraints, this garden has the bones of something really special. Here’s what we’re proposing for the transformation:
A Multi-Level Composite Deck
Given the slope, a single-level deck would require extensive excavation — disruptive and expensive. Instead, we’re recommending a two-tier composite deck that works with the natural gradient. The upper level steps out from the rear doors as a clean entertaining area, with a wide step down to a lower seating zone that sits closer to the garden boundary.
This approach minimises groundworks, preserves the existing tree root zones, and creates distinct zones for dining and relaxing — without the flat, featureless feel of a single raised platform.
Why Composite Over Timber Here
For this particular site, composite is the clear winner:
- Moisture resistance — with clay soil and a north-facing aspect, timber would be constantly damp. Composite won’t rot, warp, or attract algae the way timber does in these conditions
- Low maintenance for a busy homeowner — no annual oiling or staining, which matters when you’re running a household and don’t want to spend your weekends on deck upkeep
- Longer lifespan — 25+ years vs. 15 for timber, with a manufacturer’s warranty backing it
- Consistent appearance — composite boards maintain their colour and finish even in shaded, damp conditions
Built-In Features We’re Recommending
To make the most of the space, we’re proposing:
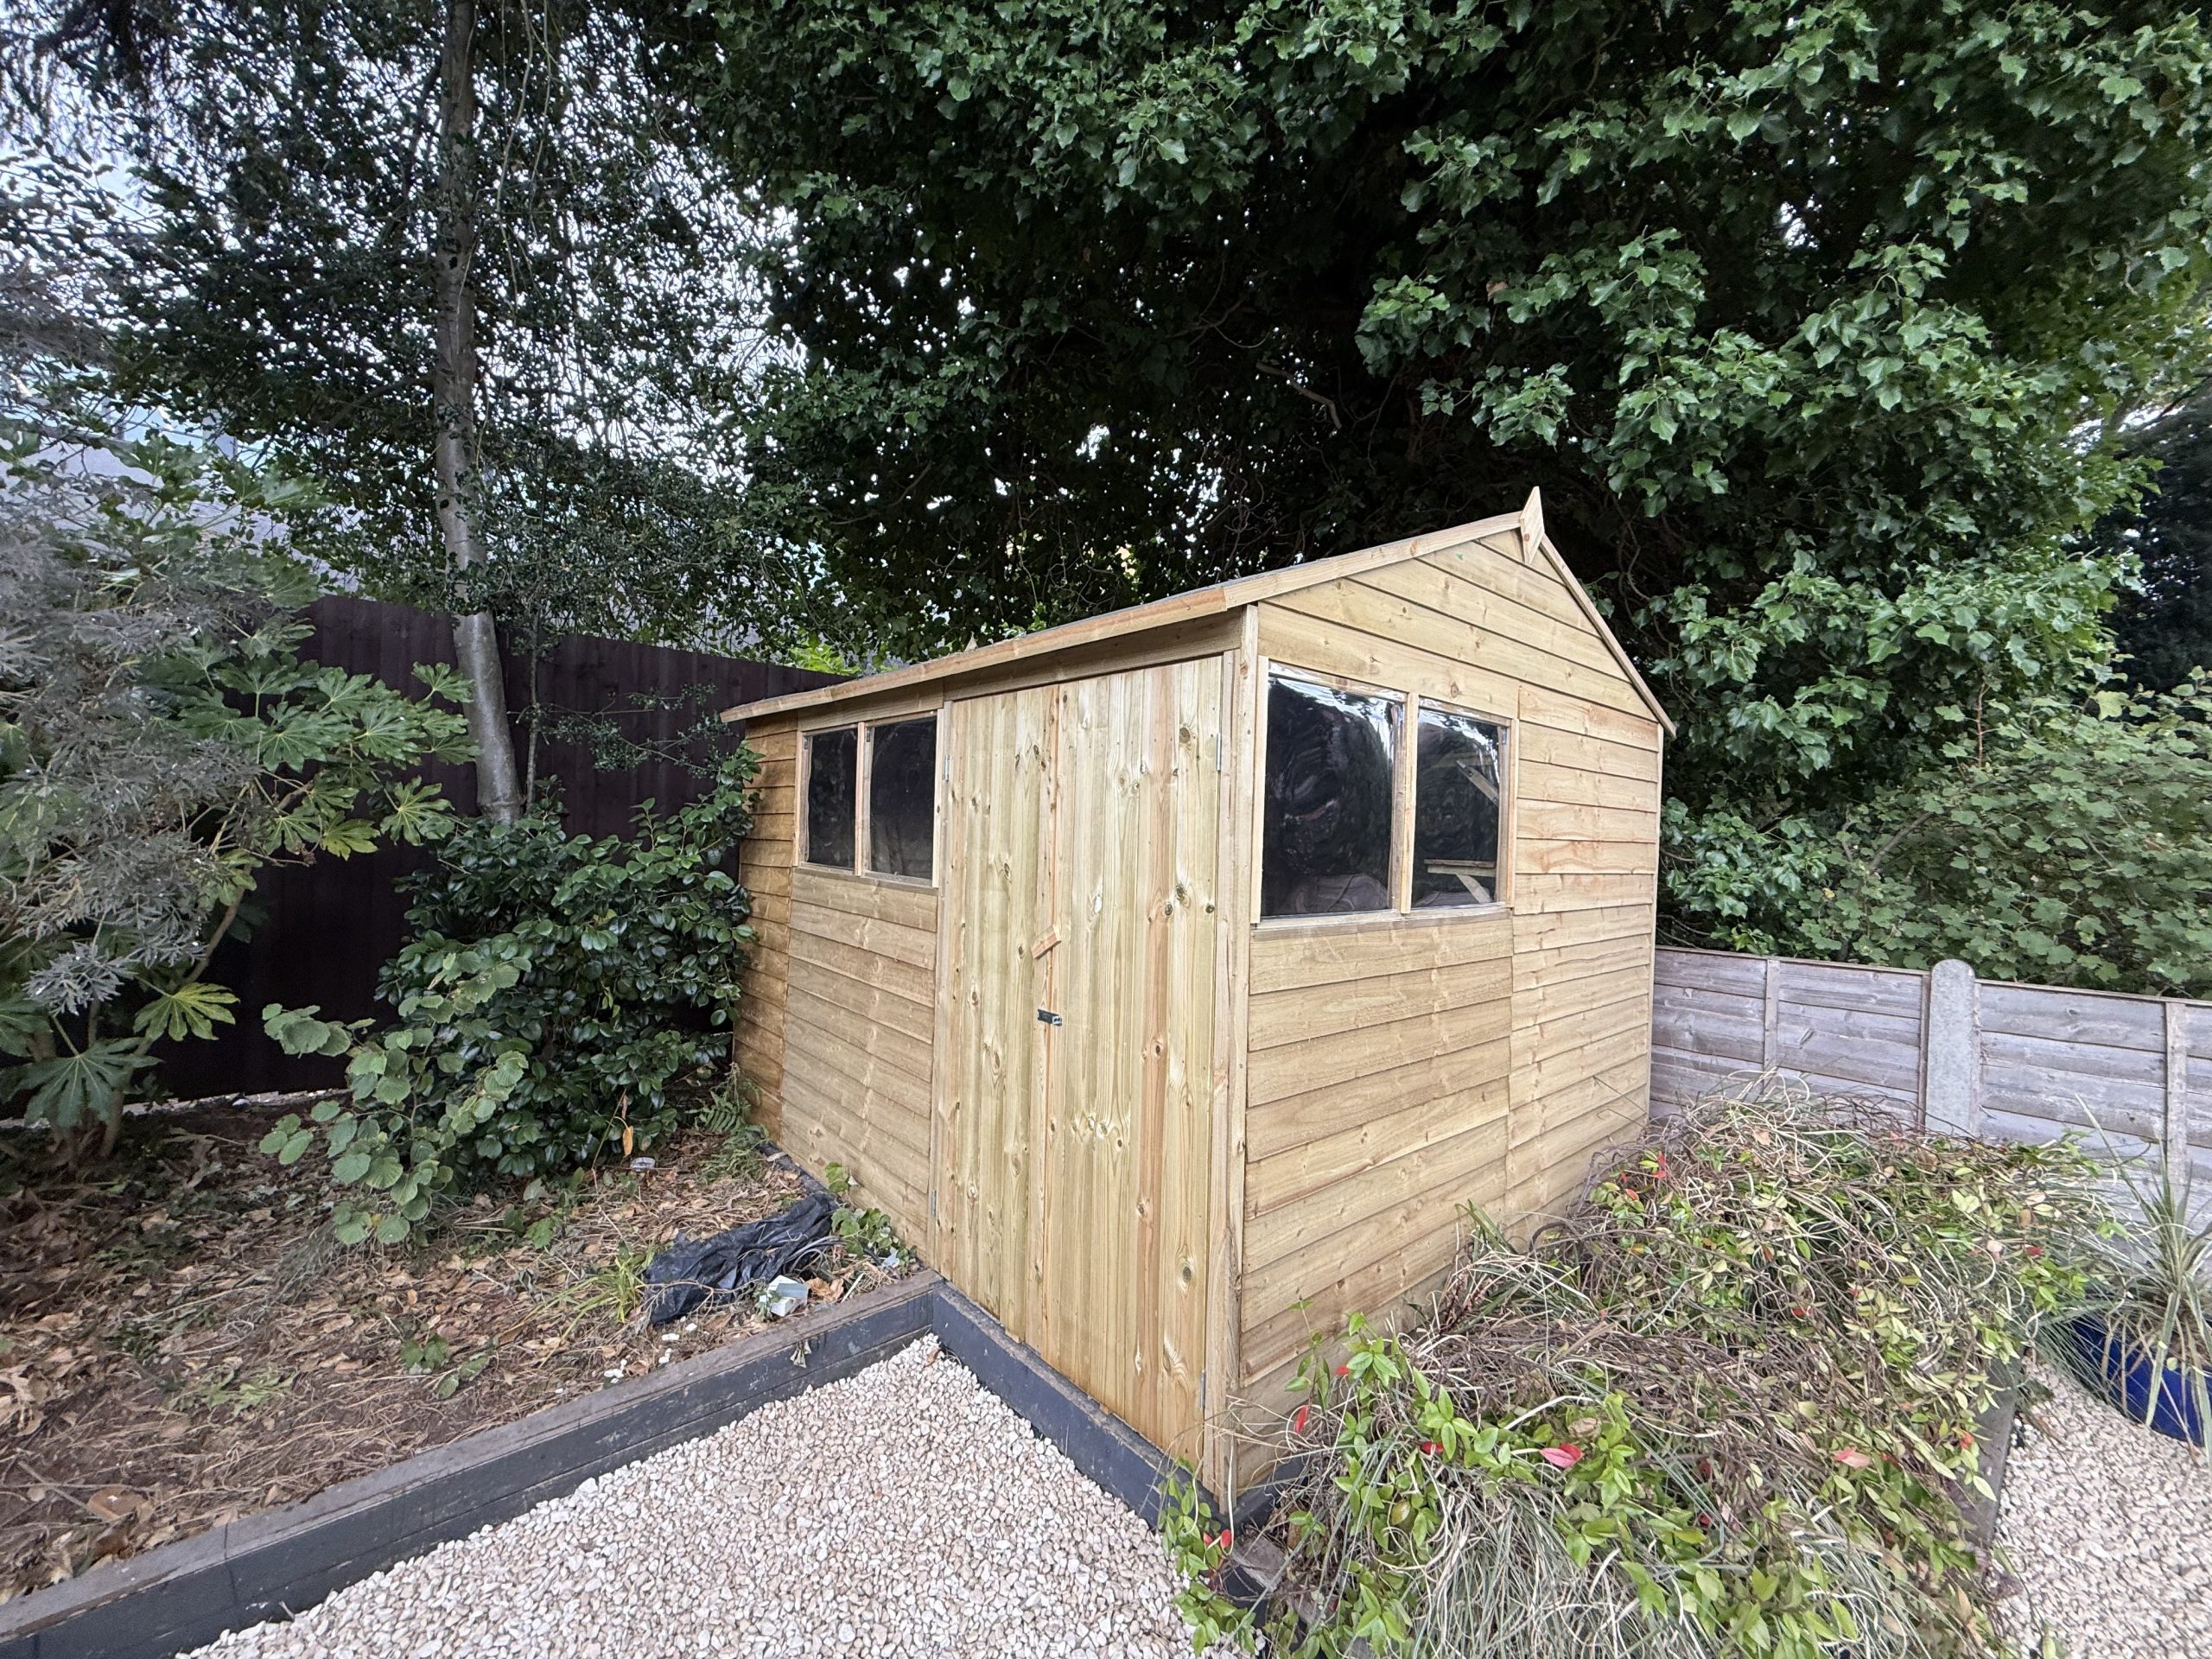
- Integrated planters along the boundary edge — softens the transition between deck and garden, and provides a natural screen for the boundary fence
- Concealed storage under the lower tier — perfect for garden cushions, tools, and outdoor equipment
- LED step lighting — low-voltage, recessed into the step risers for safe evening use and ambiance
- Composite fascia boards — clean, finished edges that hide the subframe and prevent debris buildup underneath
Why West Didsbury Is a Decking Hotspot
We’ve recently expanded our service area into Manchester, and West Didsbury specifically is one of the most exciting pockets for outdoor transformation. Here’s why:
- Period properties with generous gardens — Victorian and Edwardian homes with rear gardens that are often underutilised
- Strong property values — a well-designed deck adds measurable value in a £700k+ market
- Outdoor lifestyle shift — post-pandemic, Didsbury homeowners are investing more in their gardens than ever
- Proximity to the Mersey Valley — the green, leafy setting makes outdoor living a natural extension of the home
We’re now serving the wider South Manchester area, including Didsbury, Chorlton, Urmston, Sale, Altrincham, Stockport, Wilmslow, and surrounding areas.
The Technical Detail
For this project, we’re specifying:
- Subframe — treated timber joists at 400mm centres on concrete pads, with a damp-proof membrane between pad and post to prevent moisture wicking
- Decking boards — Millboard composite in a finish that complements the period character of the property. Millboard’s Lastane® surface is ideal for damp, shaded conditions
- Fixings — hidden fixing system for a clean, screw-free surface
- Drainage — gravel channel beneath the deck to manage runoff from the clay subsoil
- Step detail — wide, low steps (180mm riser) with integrated LED lighting
Next Steps
The survey is complete, the design is being finalised, and we’re ready to move this project into the build phase. If you’re in West Didsbury, Didsbury, or anywhere in South Manchester and you’re thinking about transforming your garden with a professional deck installation, we’d love to help.
Call us on 07784 617 176 or visit our contact page to book a site survey. We’ll come out, assess your garden, and give you an honest, detailed proposal — no pressure, no hard sell.
5 Star Decking UK — professional deck installation across Surrey, Sussex, and now South Manchester.
One Response